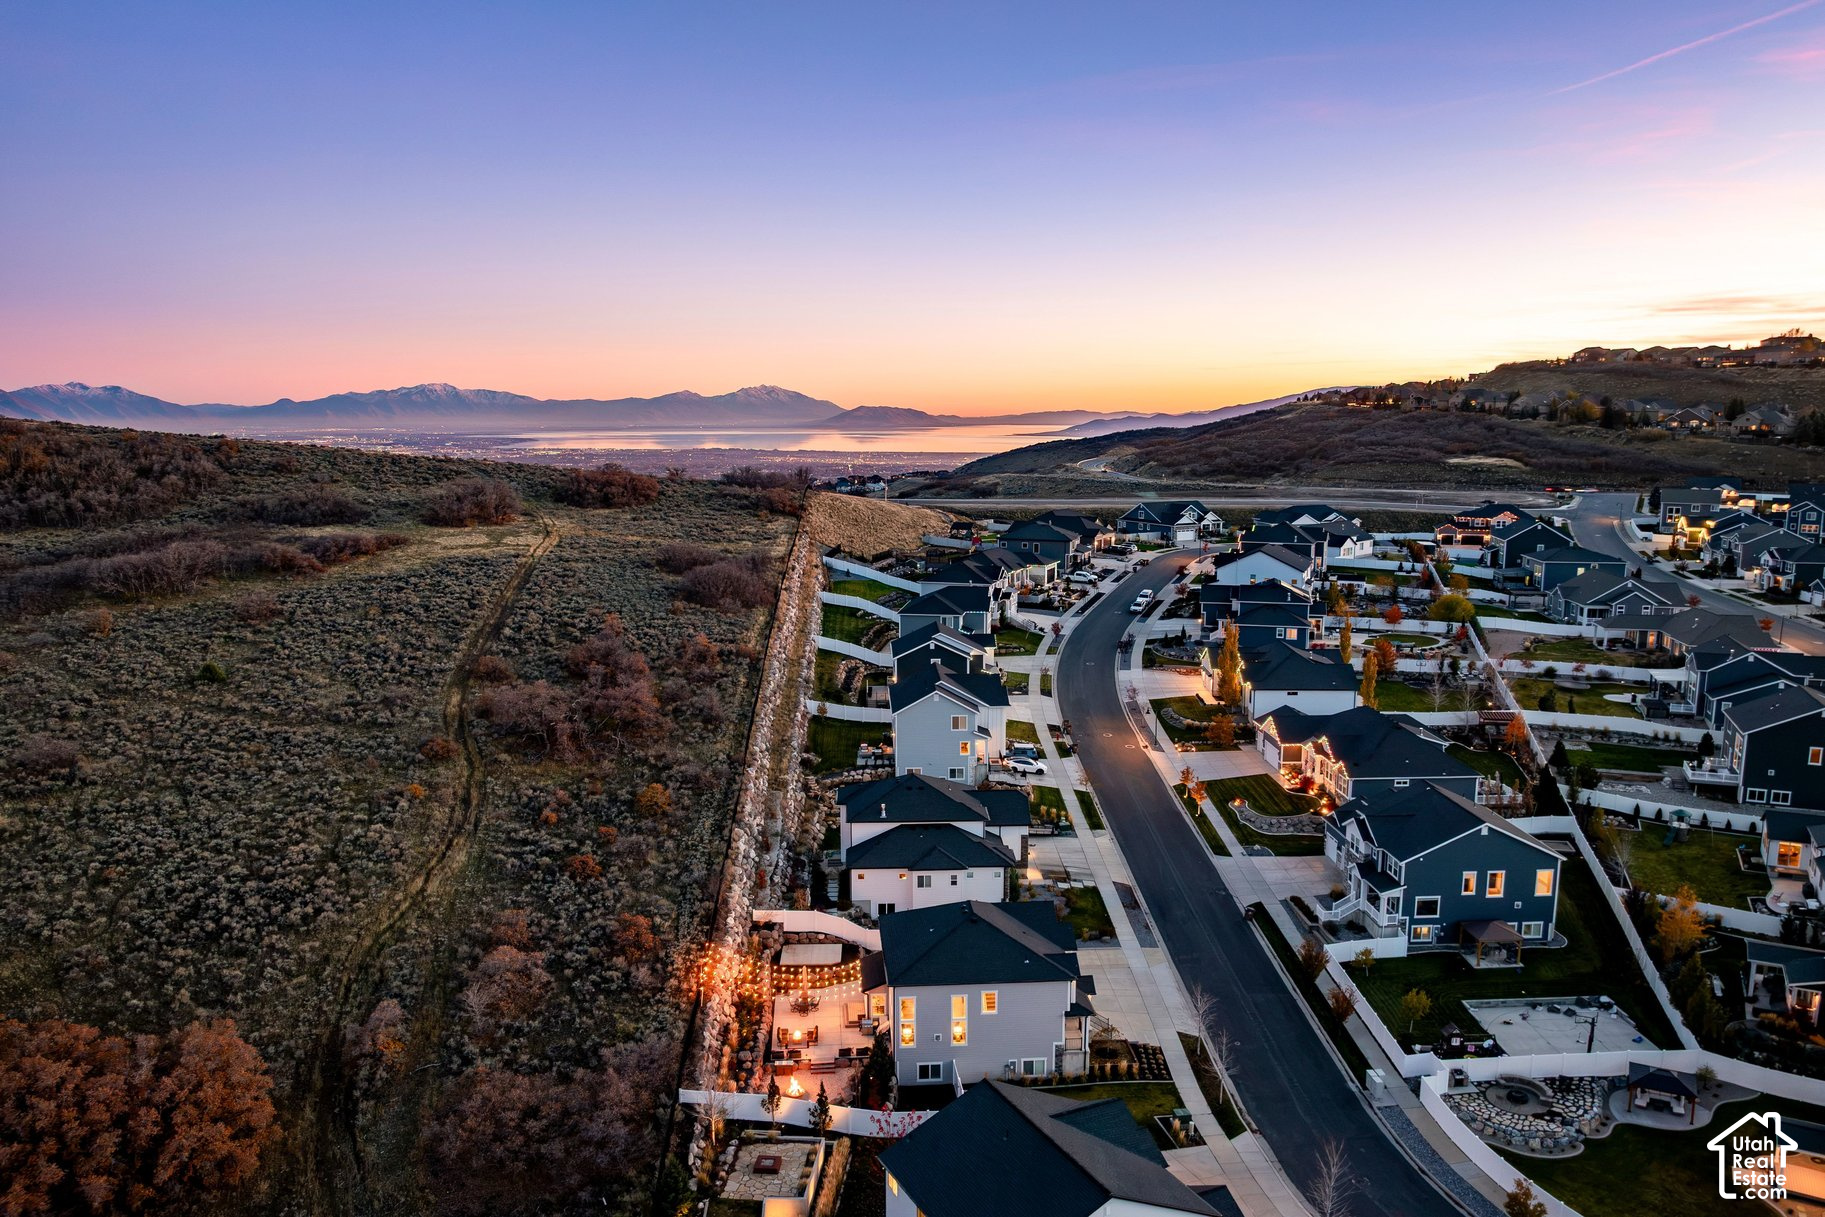
Property photo 1
Property photo 2
Property photo 3
Property photo 4
Property photo 5
5 Beds
4 Baths
3,566 sqft

$875,000

14881 S AUBURN SKY DR #123, Draper UT, 84020

Price per sqft$245.37
Built in2018
Property size3,566 sqft
Property typeResidential

Overview

Active

Listed Nov 12, 2026

Updated 2 days ago

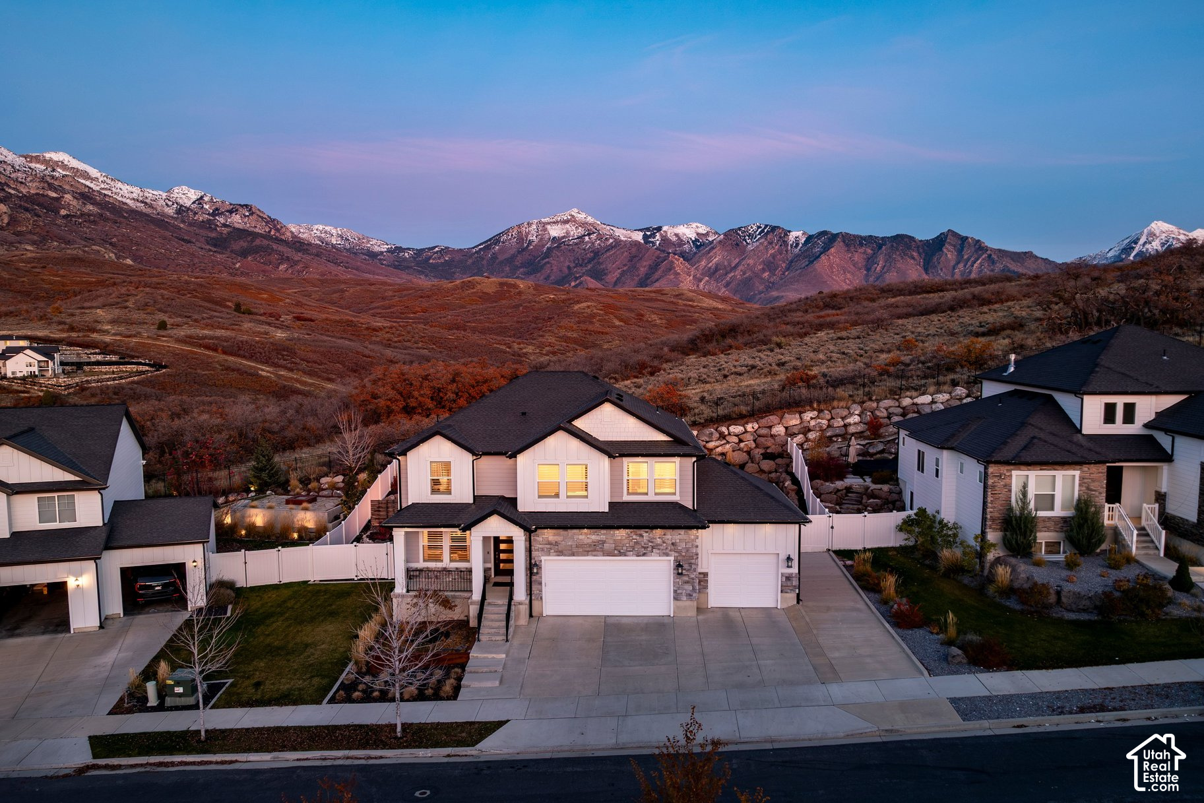
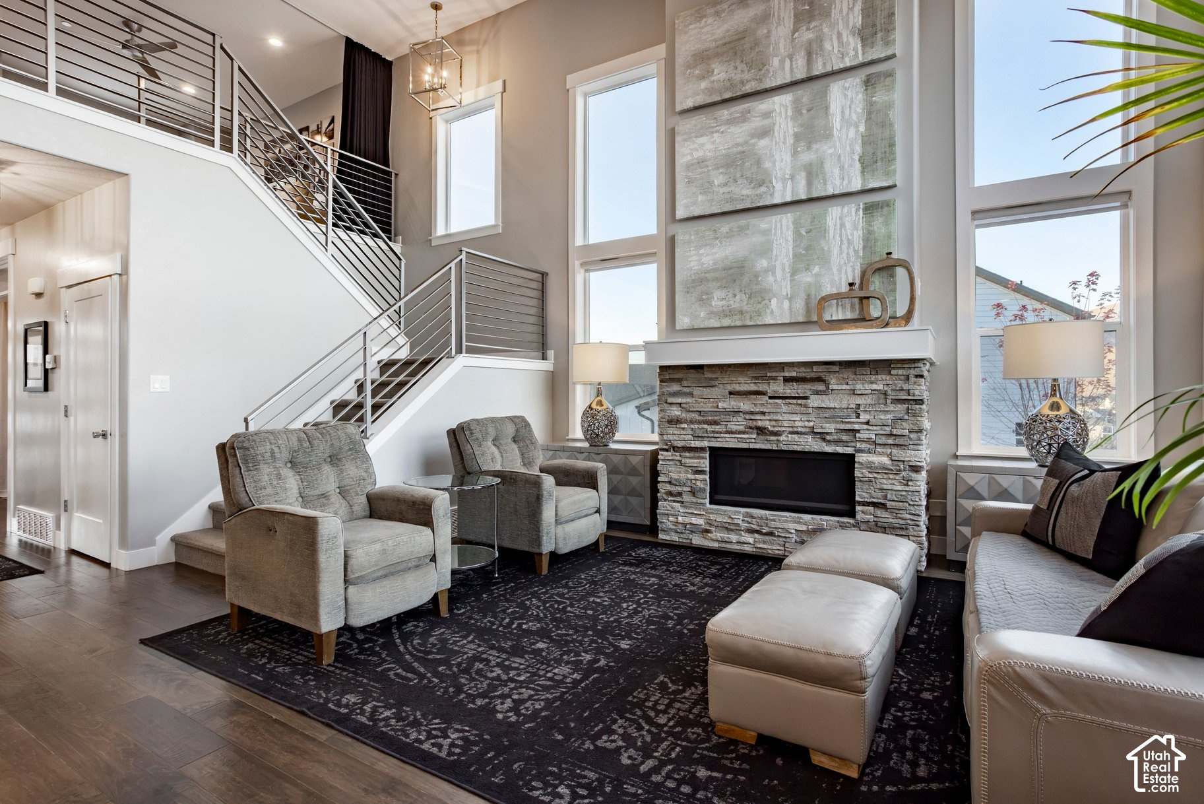
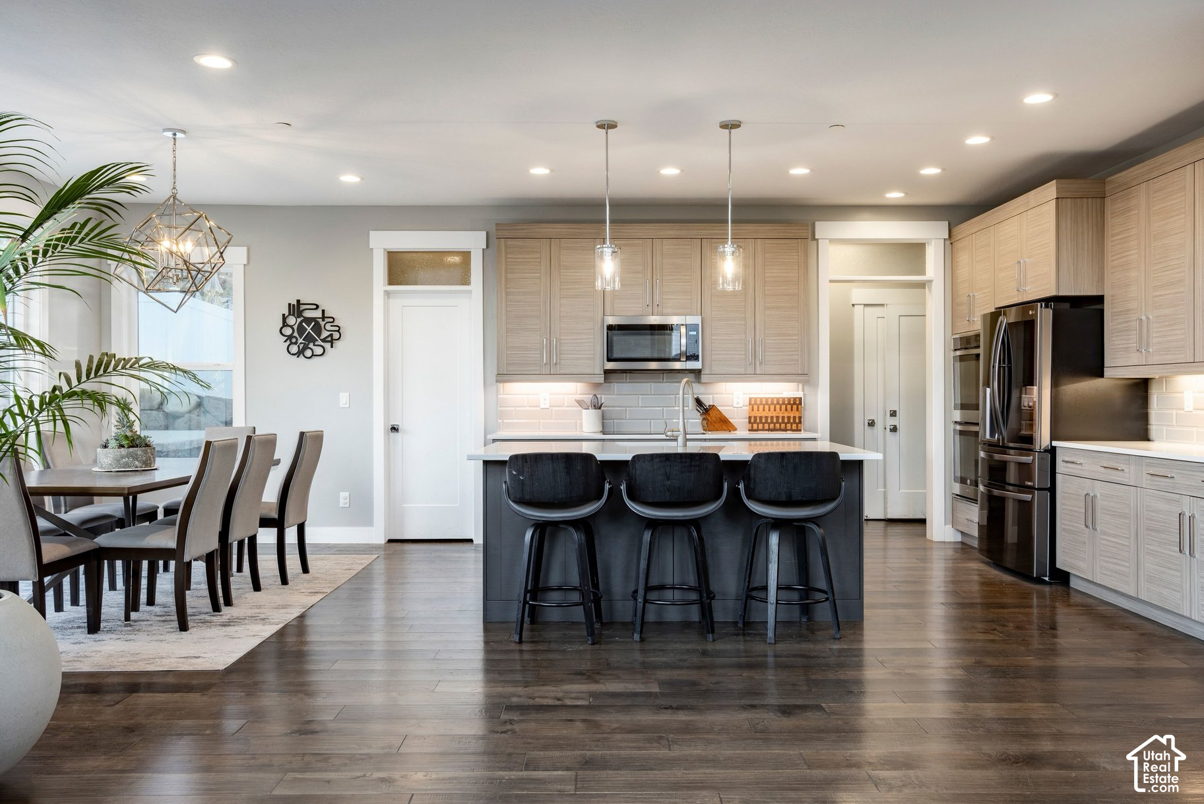
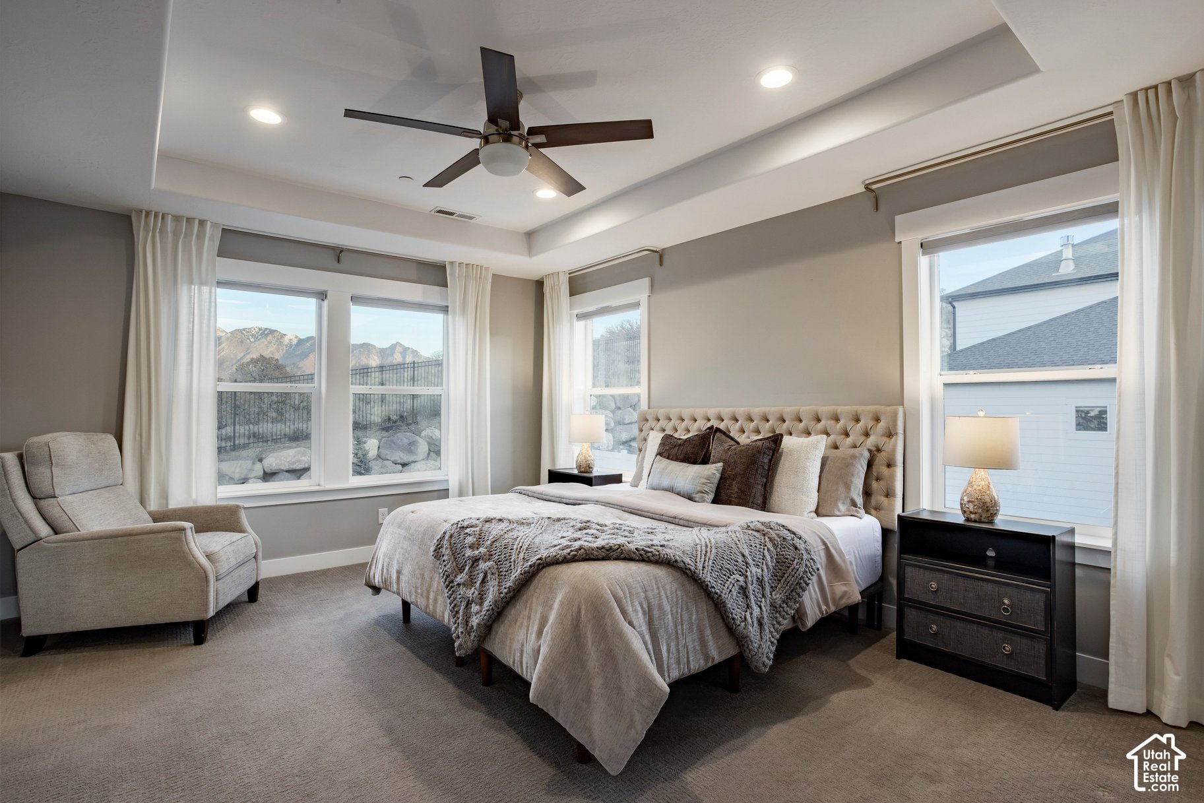
**Open House Saturday 11/14 from 11:00-1:00pm! Tucked on a quiet, low-traffic Hidden Canyon street with no HOA, this customized Edge Morgan floorplan backs Draper-owned land, giving you true backyard privacy and beautiful east-facing views. Kitchen mornings are bright, backyard evenings are shaded, which means the home's orientation could not be better. There's no shortage of upgrades in this home. Added walls of windows carry the views into nearly every main-level room, and an eight-foot slider opens the dining room onto the extended patio to the professionally landscaped backyard with 2 fire pit zones and an extra concrete slab for a future hot tub or raised garden beds. The low maintenance yard and permanent holiday lighting really round out the exterior. Actual hardwood floors run throughout the main level, two-toned cabinetry anchors the master planned kitchen with double ovens, and smart home blinds spanning the 2 story wall of windows adjust with a tap of a button. A two-foot bump out in the dining area makes room for a longer table, and the same extension in the three-car garage adds depth for gear or a larger vehicle. An added RV pad means parking is never a question. Upstairs, three bedrooms and two full baths keep the whole family on one level, including a primary suite with a walk-in closet. The fully finished basement is a wide open entertainment area with a plumbed sink, two additional bedrooms and fully finished bath. The options are endless to create whatever secondary living space you want, like a theater, gym, office, or a mother-in-law suite. A second washer/dryer hookup is also in the basement bath should you need it. Perhaps the best part is the three-zone HVAC system with a thermostat on every level keeping each floor at its own temperature. Talk about mountain living luxury.

$5,821/mo

Est. mortgage payment based on a $875,000 home price.

All estimates are provided by Luxury Presence for informational purposes only. Actual amounts may vary.

Additional information

MLS® ID
2195933

Interior Features

Bedrooms
5
Bathrooms
4
Cooling
Yes
Heating
Yes
Basement
Yes

Exterior Features

Lot Size
0.2 Acres

Other Property Details

Taxes
$4,493
Tax Frequency
Annually
Garage
Yes
55+/Senior Community
No

Courtesy of Summit Sotheby's International Realty

Based on information from the Wasatch Front Regional Multiple Listing Service, Inc. as of 4:59 AM UTC, 11/14/2026. All data, including all measurements and calculations of area, is obtained from various sources and has not been, and will not be, verified by broker or the MLS. All information deemed reliable but not guaranteed and should be independently verified. Properties may or may not be listed by the office/agent presenting the information. The information provided is for consumers’ personal, non-commercial use and may not be used for any purpose other than to identify prospective properties consumers may be interested in purchasing. All properties are subject to prior sale, change or withdrawal. Neither listing broker(s) nor Justin Núñez shall be responsible for any typographical errors, misinformation, misprints and shall be held totally harmless.

©2026 Wasatch Front Regional MLS, Inc. All rights reserved.

Powered by Luxury Presence