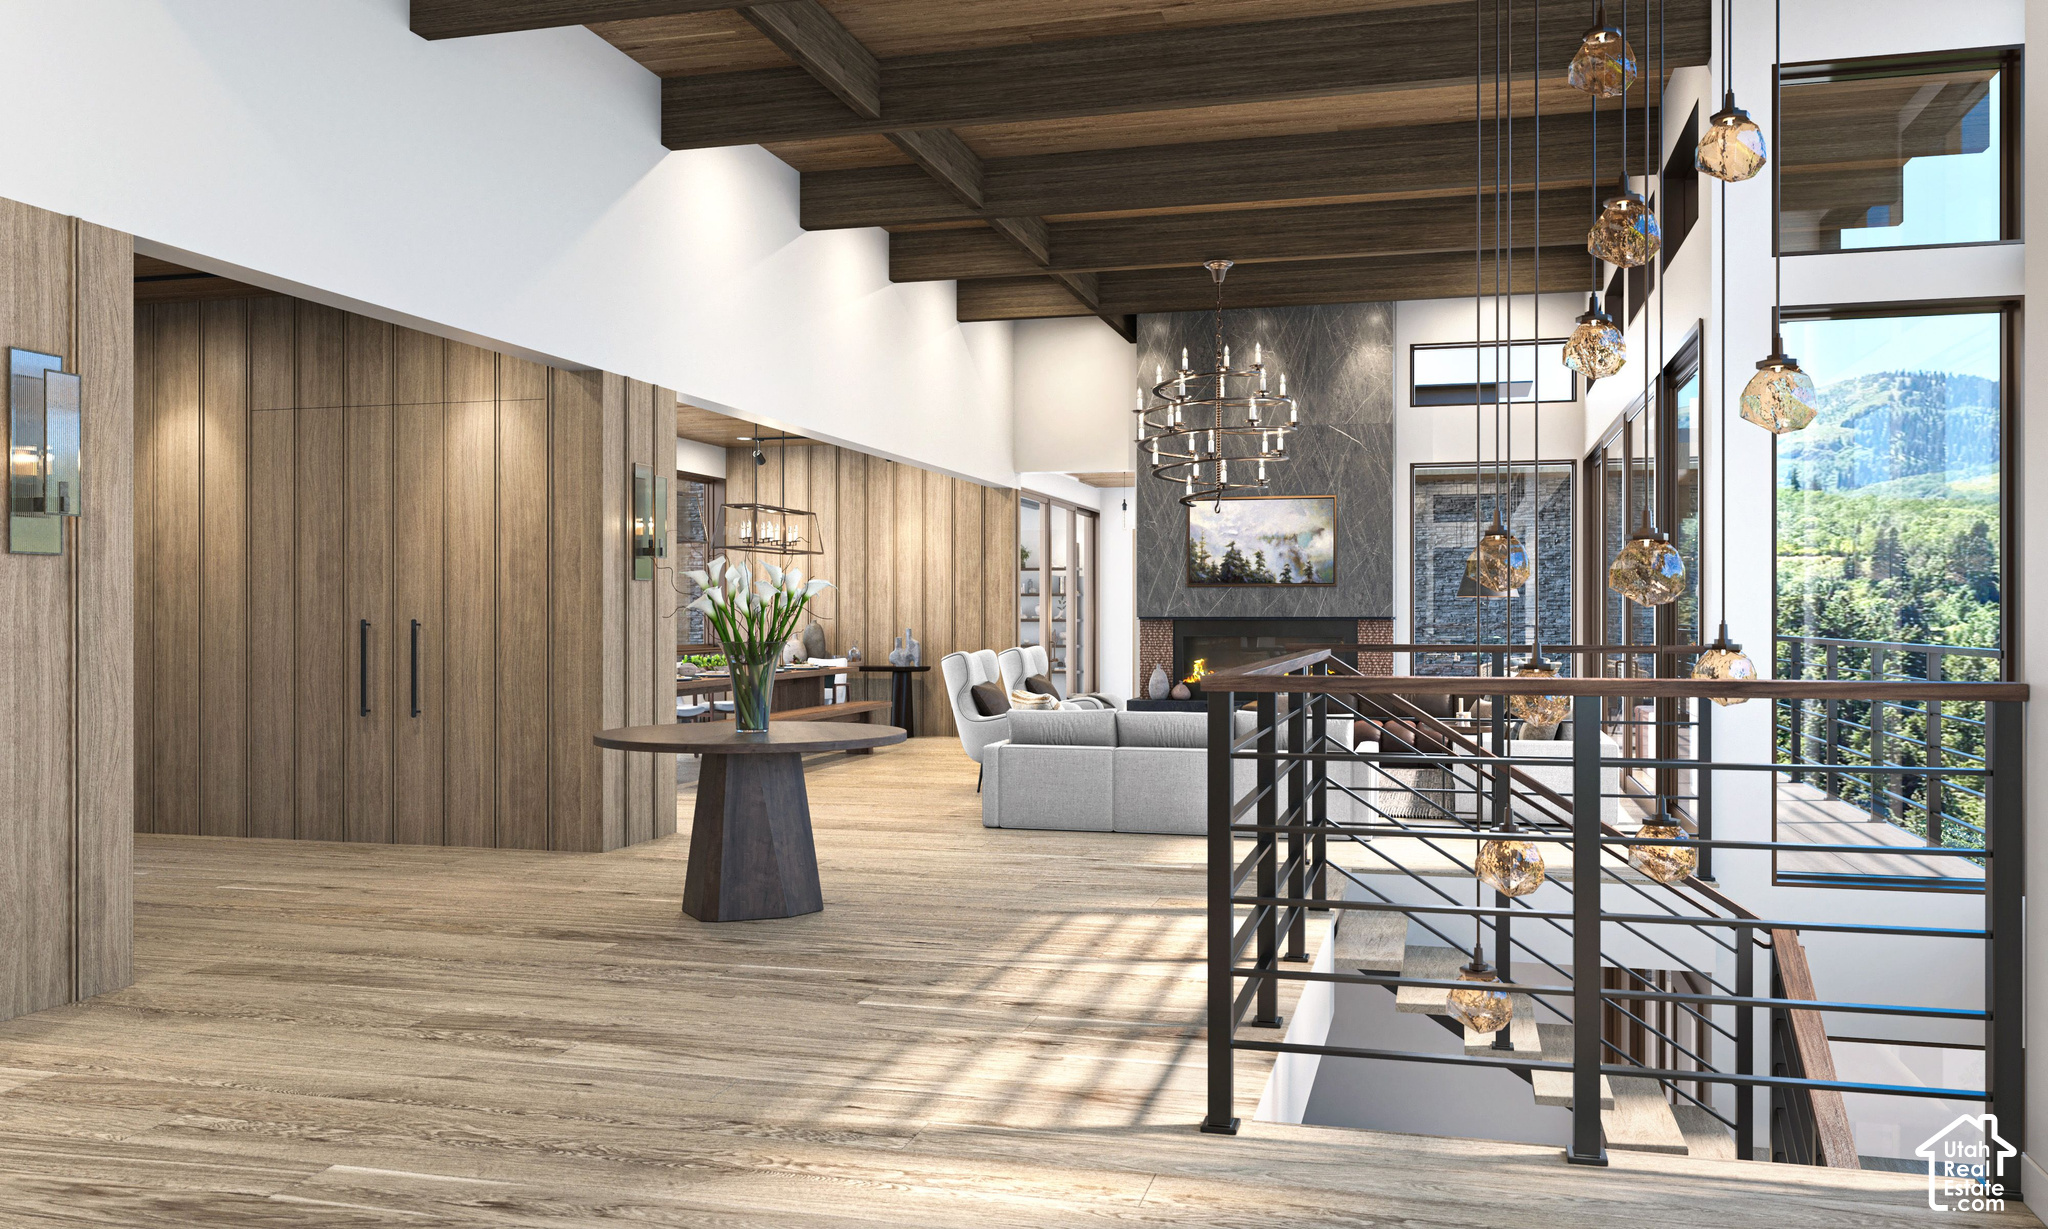
Property photo 1
Property photo 2
Property photo 3
Property photo 4
Property photo 5
7 Beds
9 Baths
11,632 sqft

$35,000,000

4815 LEGACY CT #3, Park City UT, 84060

Price per sqft$3,008.94
Built in2027
Property size11,632 sqft
Property typeResidential

Overview

Active

Listed Nov 13, 2026

Updated 33h ago

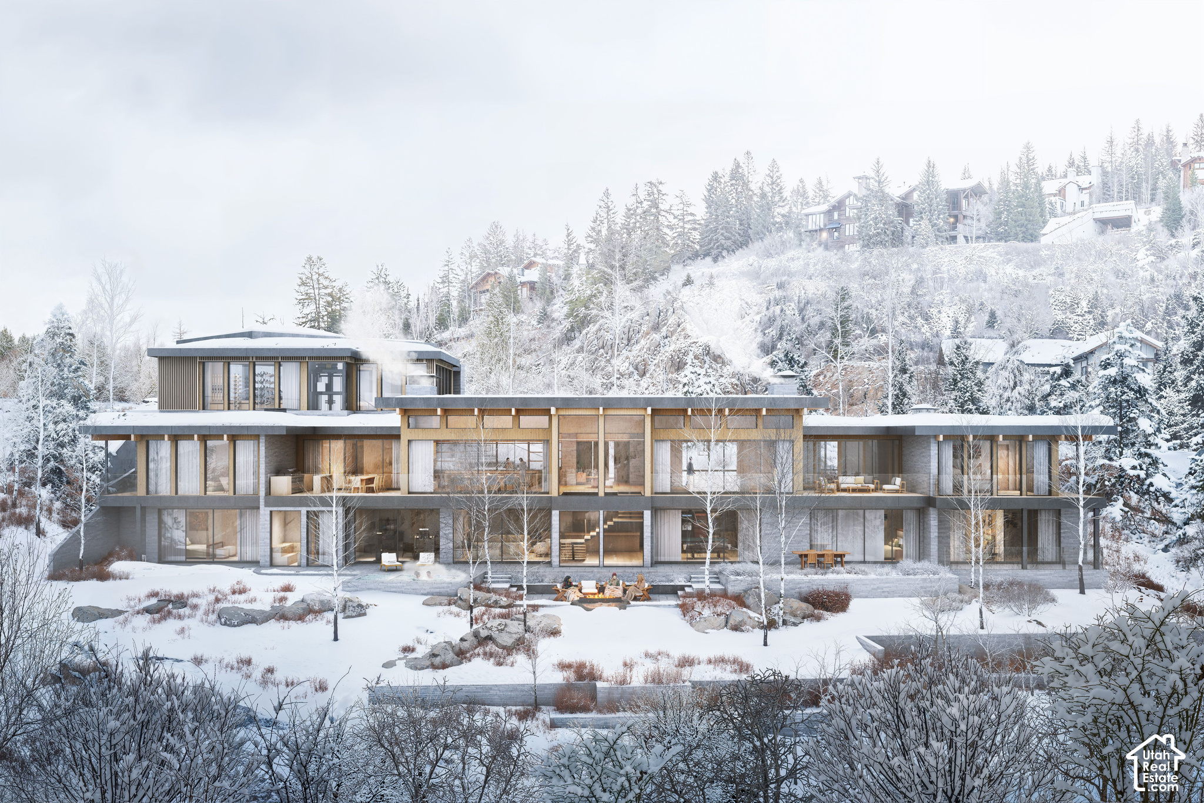
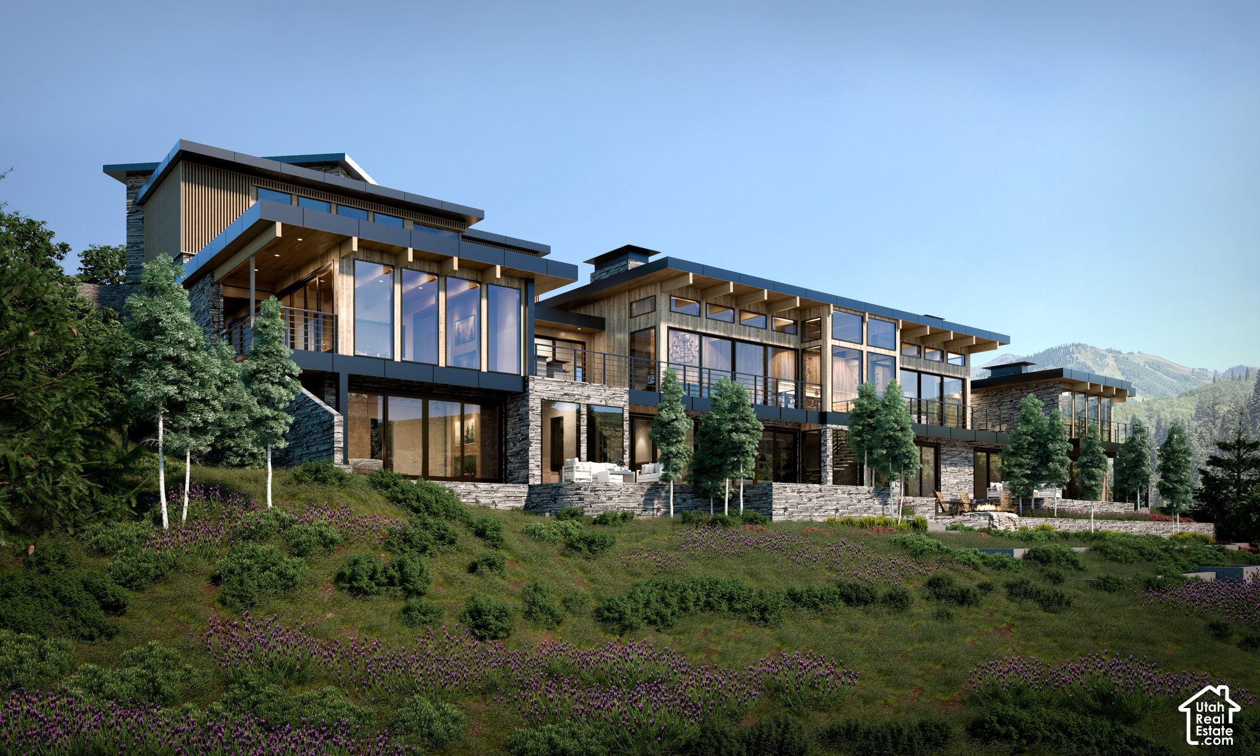
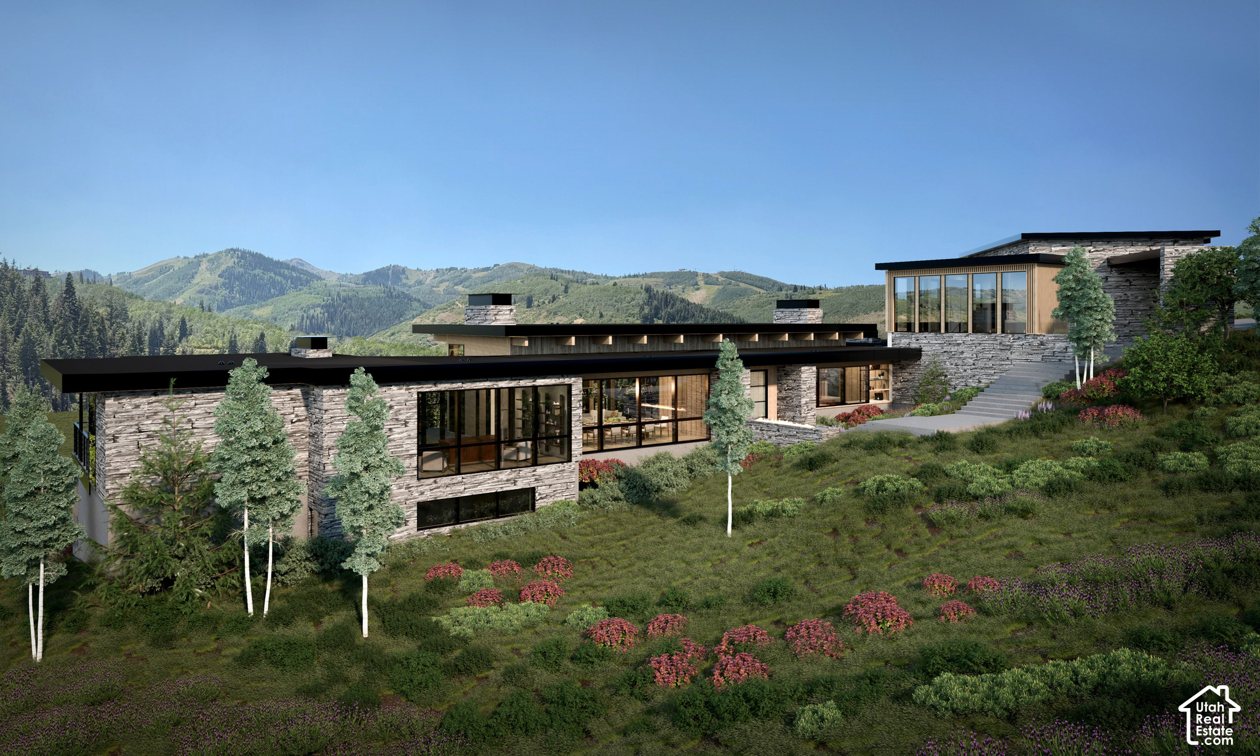
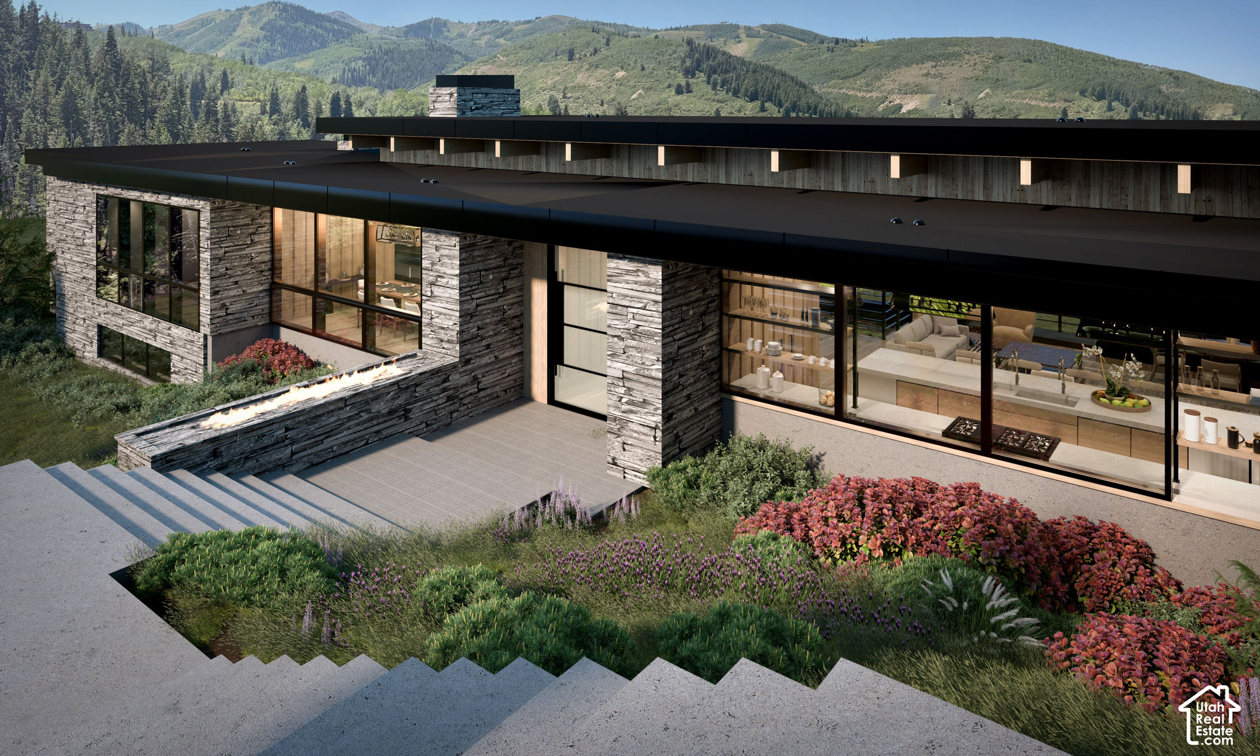
Fjell House is the largest new home on the largest new homesite at Stein Eriksen Estates, a gated Deer Valley enclave where a legacy woven into the very fabric of the mountain continues in a residential setting. Set on 2.78 acres at 7,690 feet, this residence offers 11,354 square feet of interior living, 3,567 square feet of outdoor living, seven bedrooms and nine baths. It is designed by WOW Atelier, with interiors by Harker Design and construction by Edge Builders. The main level centers on a great room with 12-foot ceilings and windows; a kitchen with a 15.8-foot quartzite waterfall island, Wolf and Sub-Zero appliances and a butler's pantry; dining for 16; an office; and two 19-by-19-foot primary suites, each with its own deck and fireplace. A white oak floating stair descends to a lower level built for entertaining and wellness: a lounge and bar with 172-bottle wine storage, a golf and sports room, a gym with Mr. Steam shower and teak sauna, three guest suites and a bunk room that sleeps nine, all opening to a patio with an 8-person hot tub and fire pit. An oversized three-car garage with EV charging completes the home. Beyond the front door, ownership brings seamless access to the amenities and services of Stein Eriksen Lodge: a Forbes Five-Star private ski valet and locker room within one minute of seven ski lifts, putting you one chair to everywhere in Deer Valley. Owners also enjoy shuttle service throughout Park City, the Lodge's 20,000-square-foot Forbes Five-Star spa, and priority reservations at all Stein Collection restaurants. Completion is expected in summer 2027. Square footage figures are provided as a courtesy estimate only and were obtained from ______________ . Buyer is advised to obtain an independent measurement.

$232,856/mo

Est. mortgage payment based on a $35,000,000 home price.

All estimates are provided by Luxury Presence for informational purposes only. Actual amounts may vary.

Additional information

MLS® ID
2196202

Interior Features

Bedrooms
7
Bathrooms
9
Fireplace
Yes
Cooling
Yes
Heating
Yes
Basement
Yes

Exterior Features

Lot Size
2.78 Acres

Other Property Details

Taxes
$27,483
Tax Frequency
Annually
Association Fee Frequency
Yearly
Garage
Yes
View
Yes
New Construction
Yes
55+/Senior Community
No

Courtesy of Stein Eriksen Realty Group LLC

Based on information from the Wasatch Front Regional Multiple Listing Service, Inc. as of 4:59 AM UTC, 11/14/2026. All data, including all measurements and calculations of area, is obtained from various sources and has not been, and will not be, verified by broker or the MLS. All information deemed reliable but not guaranteed and should be independently verified. Properties may or may not be listed by the office/agent presenting the information. The information provided is for consumers’ personal, non-commercial use and may not be used for any purpose other than to identify prospective properties consumers may be interested in purchasing. All properties are subject to prior sale, change or withdrawal. Neither listing broker(s) nor Justin Núñez shall be responsible for any typographical errors, misinformation, misprints and shall be held totally harmless.

©2026 Wasatch Front Regional MLS, Inc. All rights reserved.

Powered by Luxury Presence